Currently listed as included
- Steel structural frame
- Wall panels
- Roof panels
- Floor panels
- One door
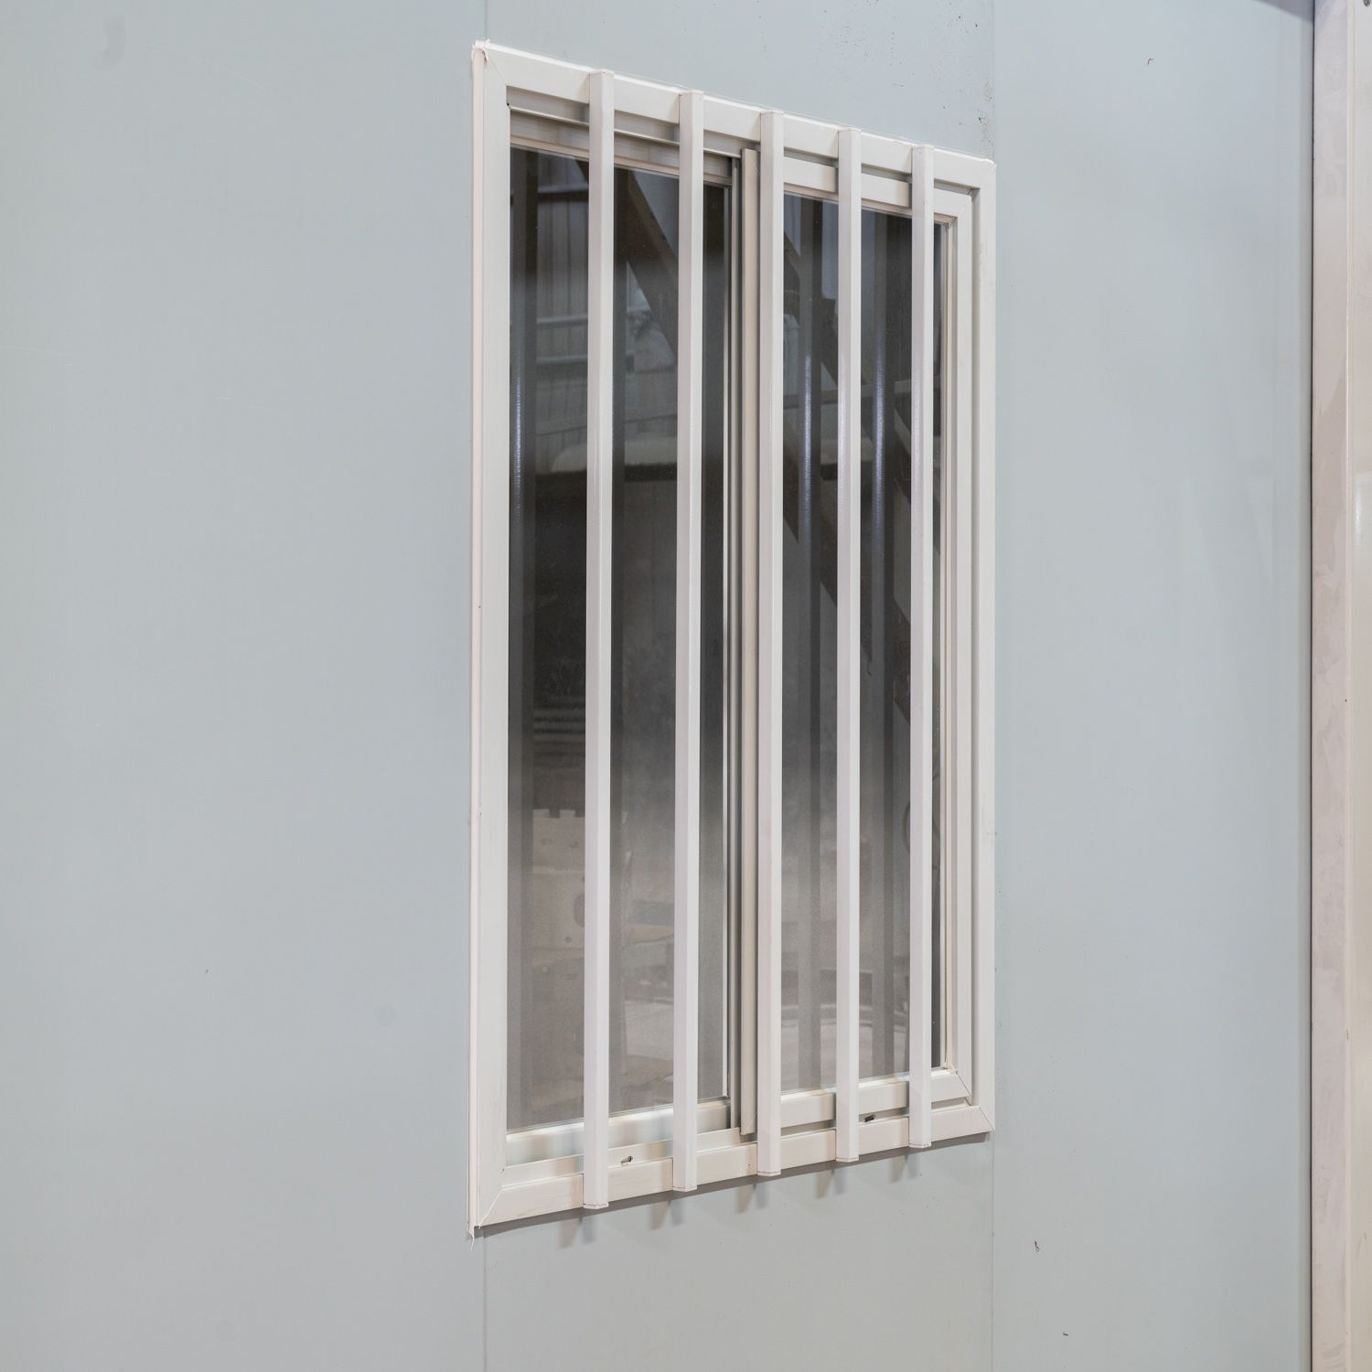
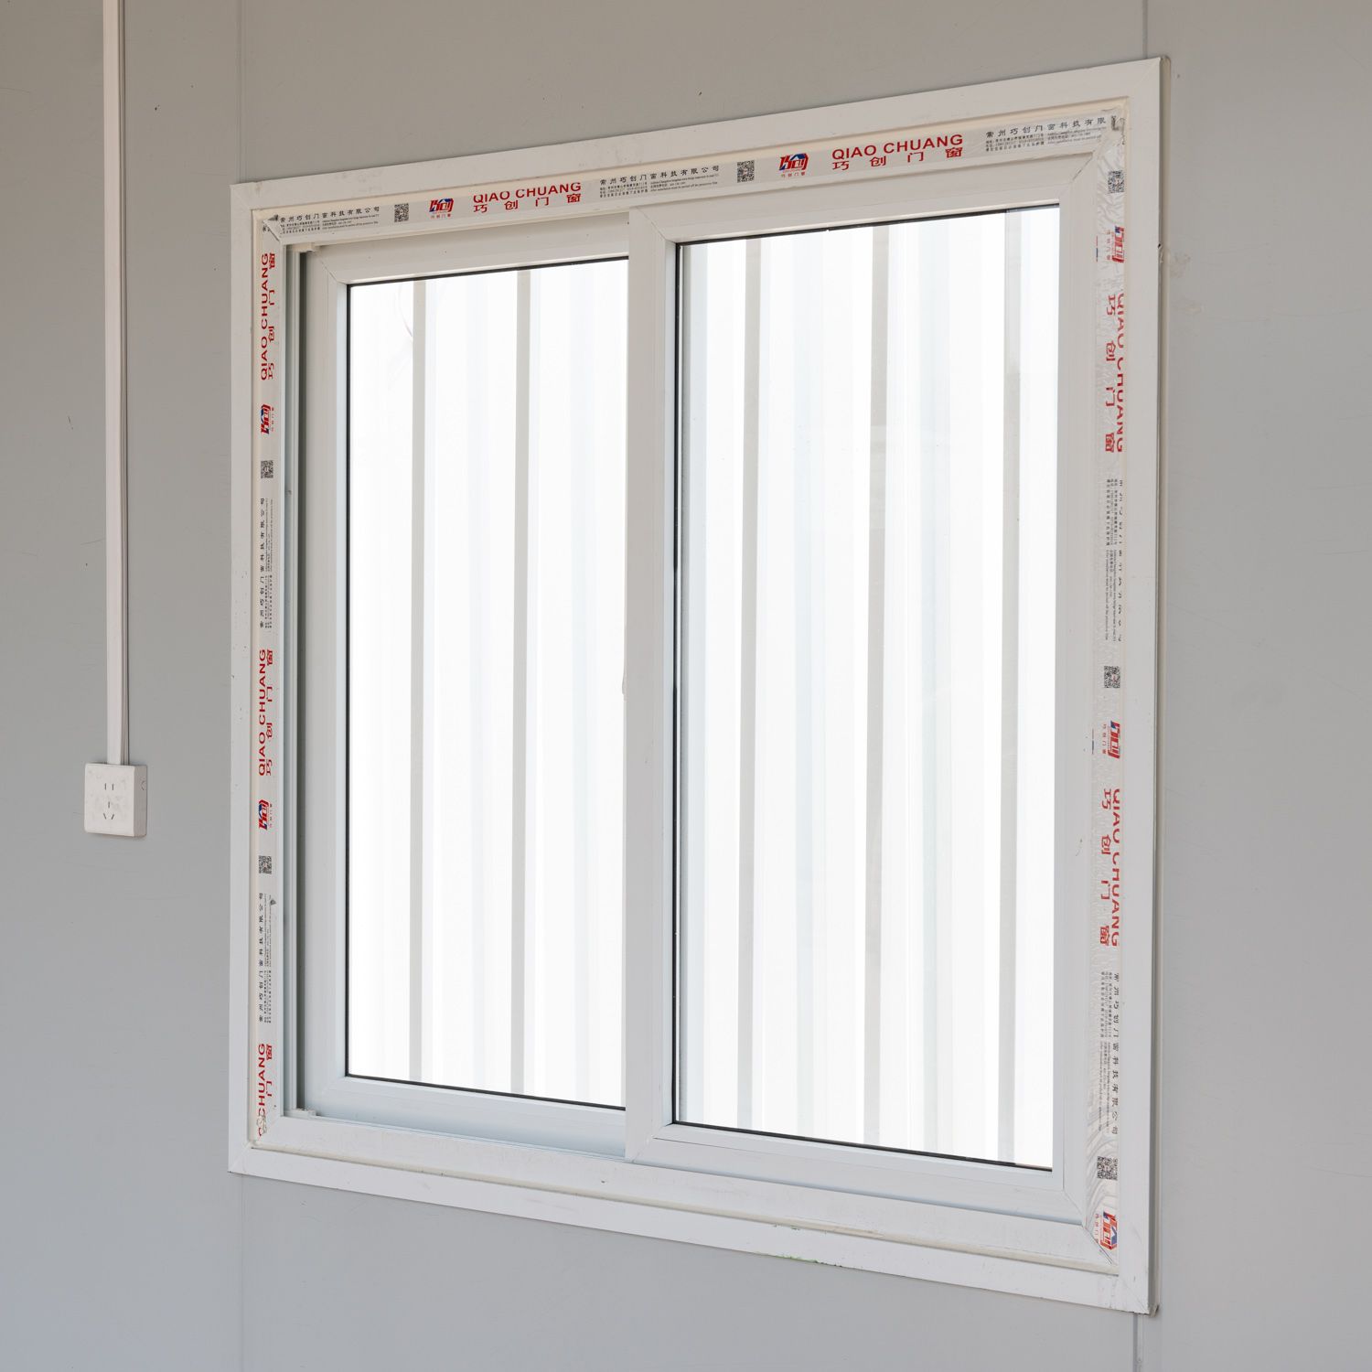
- Two windows
- Only hardware expressly listed in the final specification
No online checkout, deposit, or payment.
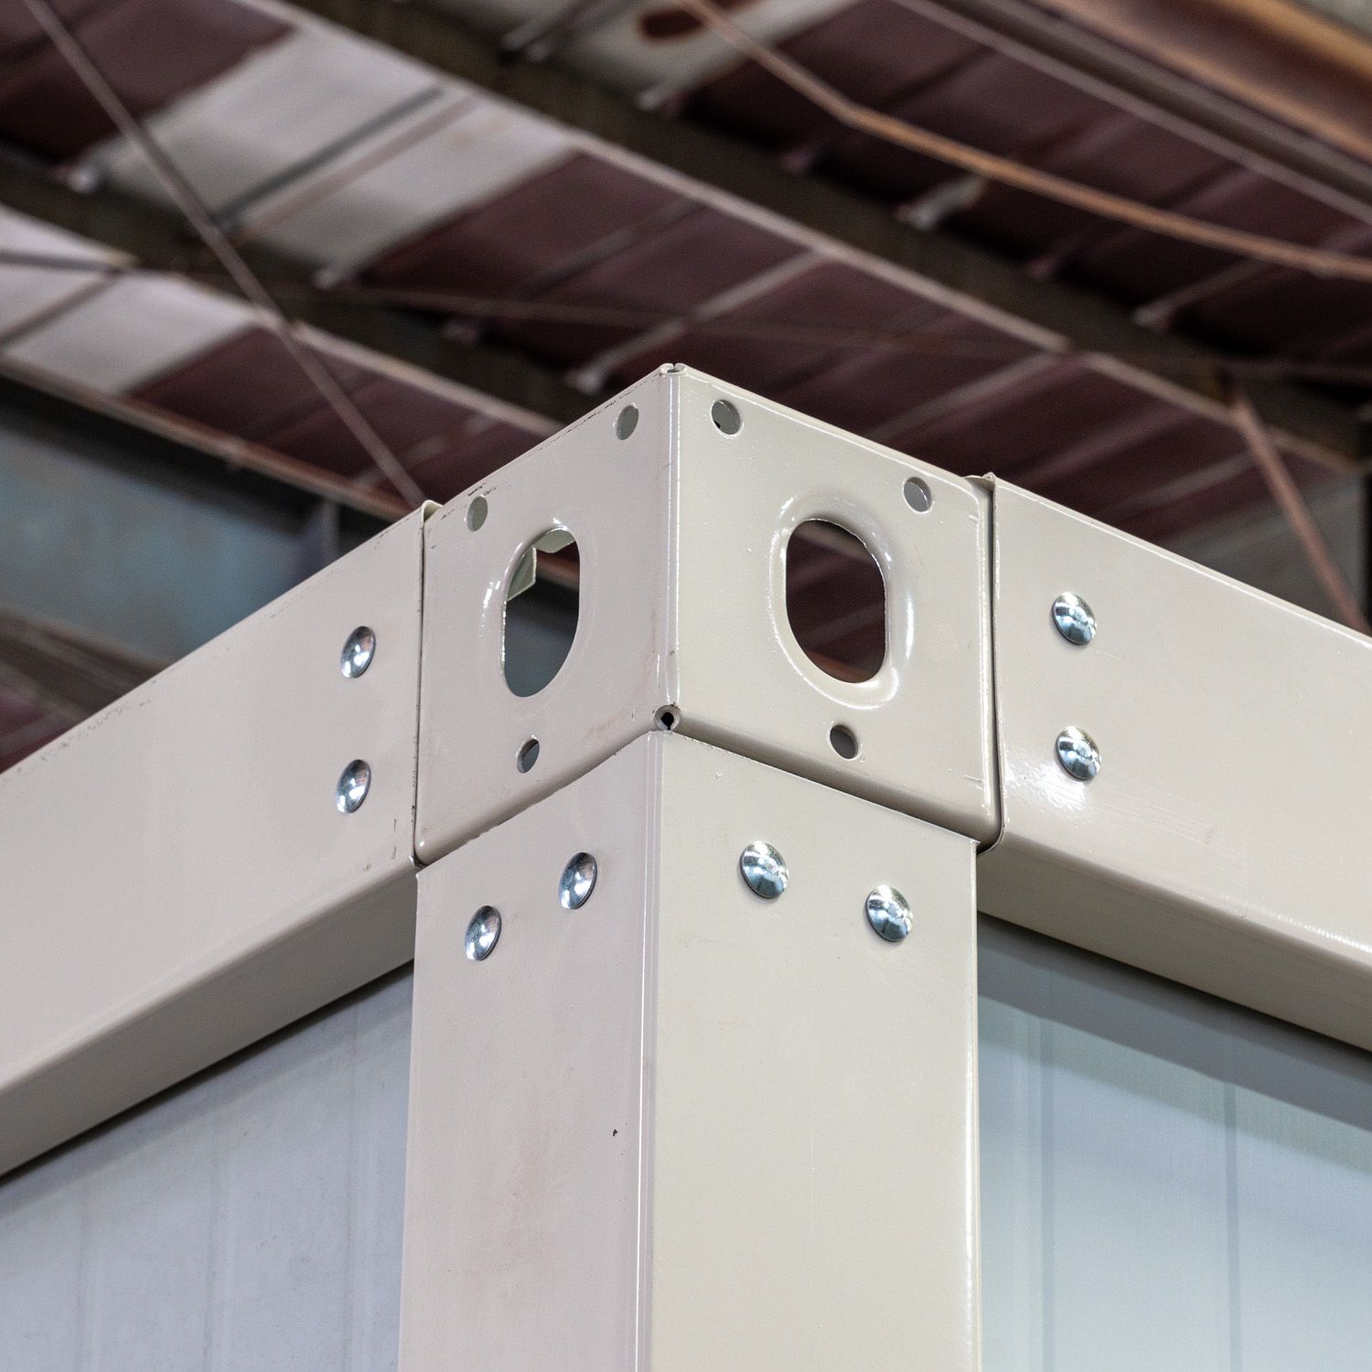
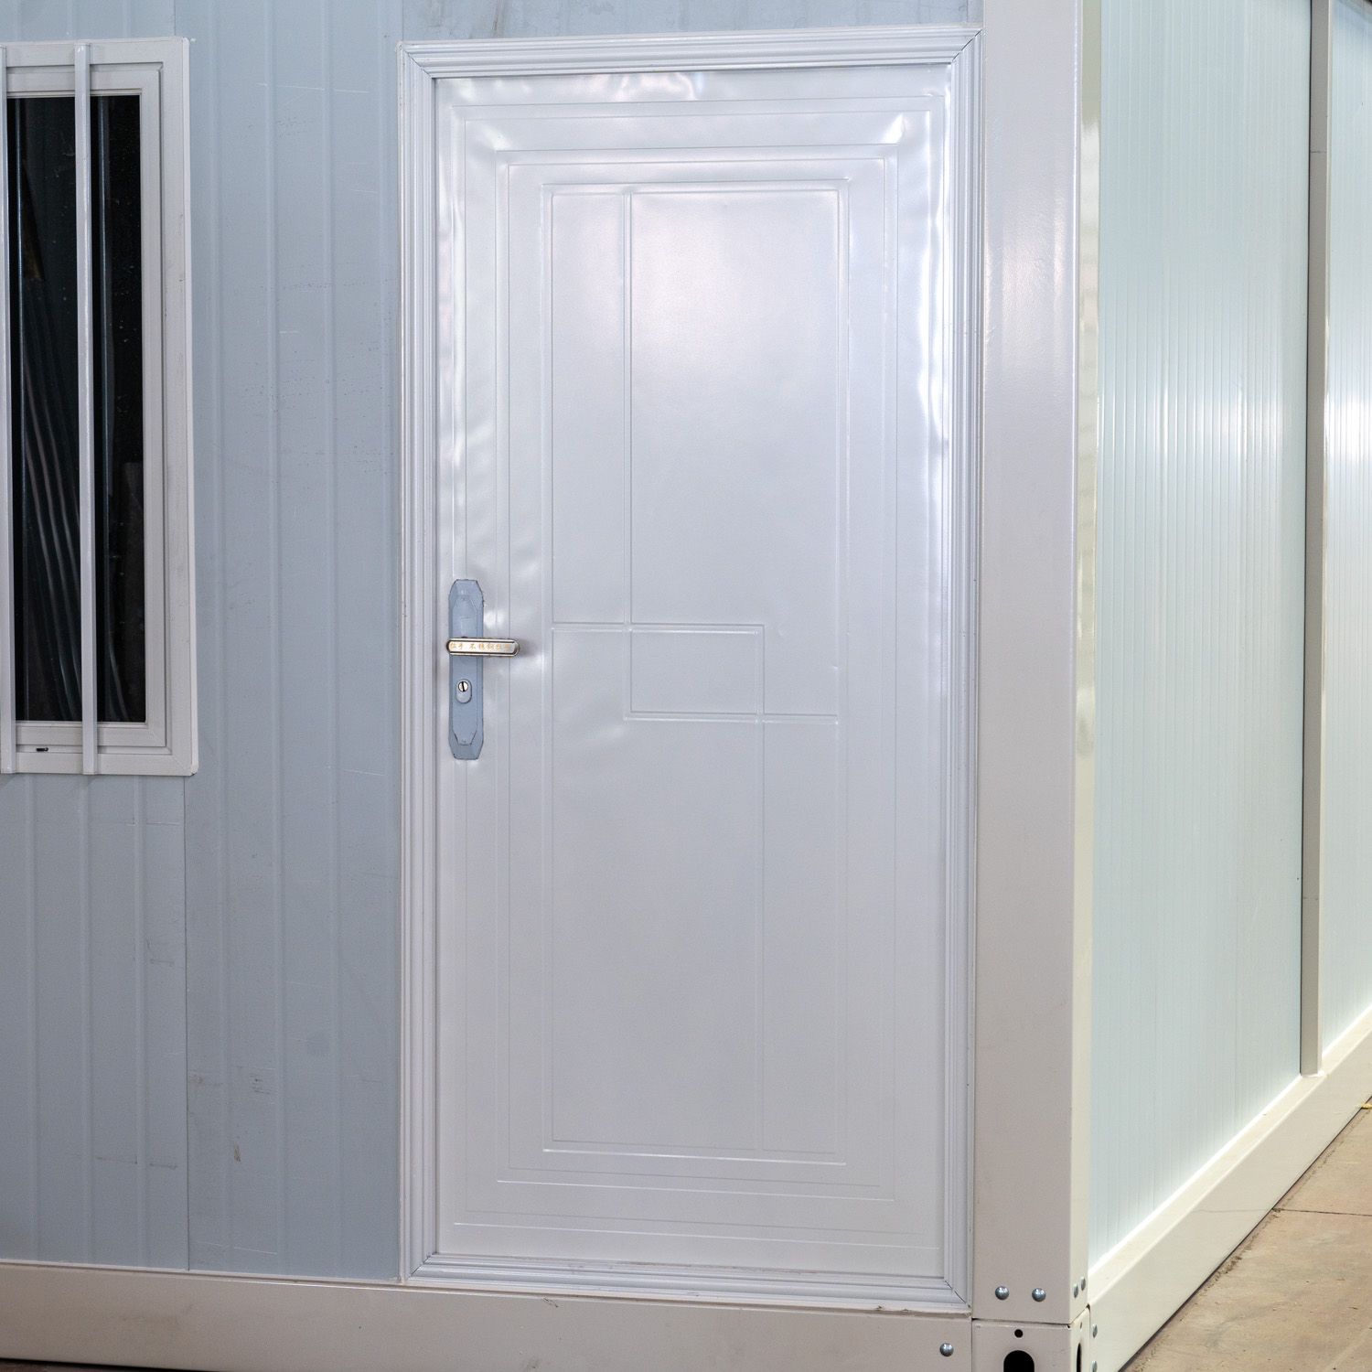 Exterior detail
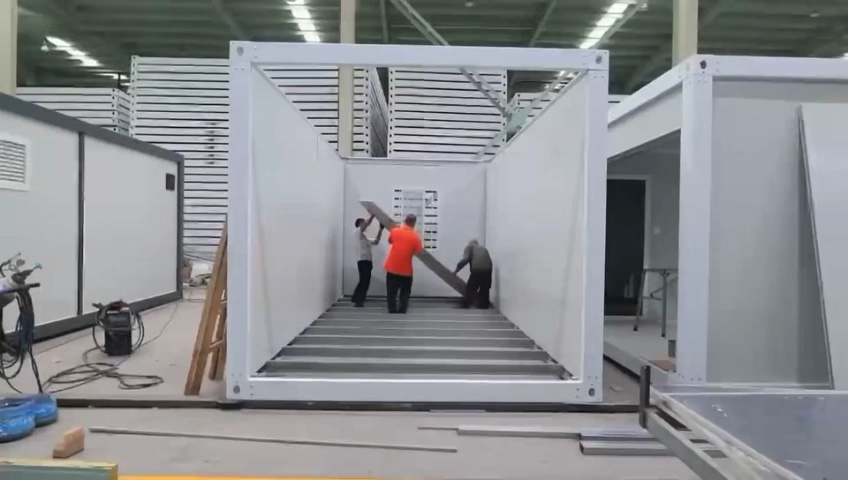 Factory assembly demonstration
Supplier-provided sample configurations shown. Final written configuration controls.
Detachable modular structure · Preliminary information
Approximately 19 ft 6 in × 9 ft 10 in × 9 ft 2 in
A factory-supplied structural shell transported in dismantled sections and assembled after the destination site is prepared. Product scope, delivery access, local requirements, unloading, and installation are reviewed for the exact property before any payment.
Basic configuration. Final written quote required.
*Not a delivered-and-installed or all-inclusive price. Delivery, unloading, lifting equipment, site preparation, foundation, anchoring, engineering, permits, HOA expenses, installation, utilities, electrical work, local labor, taxes, and options are included only when expressly itemized in the final written quotation.
Product overview
The current supplier specification describes a detachable bolted-frame unit with wall, roof, and floor panels, one door, and two windows. The frame is supplier-described as galvanized steel, and the standard wall-panel thickness is supplier-stated as 50 mm.
This is not a one-price-fits-all item. Freight access, unloading, lifting, site preparation, foundation, anchoring, intended use, permits, HOA requirements, local labor, and selected options can materially change the project scope and total cost.
Supplier-provided details
These images show supplier sample configurations. They do not prove the exact final model, included upgrades, dimensions, or local approval.
Current specification
Every item below is subject to the exact signed specification, packing list, written quotation, and customer agreement.
Basic configuration
Photos may show optional or unfinished items. Only the final customer specification and quotation determine the actual scope.
Currently listed as included
Excluded unless itemized in writing
How delivery and payment work
Door-to-door freight does not automatically include unloading, backyard placement, site work, permits, or installation.
Provide the delivery ZIP code, intended use, site dimensions, access information, HOA status, and preferred timeframe.
Freight-truck access, gate width, turning space, overhead obstacles, site conditions, zoning, permits, and any HOA process are reviewed for the exact property.
Atlas Keystone coordinates the current product specification, delivery scope, unloading plan, options, exclusions, and expected schedule in writing.
The quotation states what is included, what remains the customer’s responsibility, the final price, and the next approval steps.
This website does not collect payment. Any later transaction requires a signed purchase agreement and a secure Atlas Keystone business invoice.
Production and freight move forward only after the required reviews, written terms, and approvals are complete. Site work and assembly remain separate unless itemized.
Property-specific approval
Placement and intended use depend on the exact property, zoning, building classification, plans, permits, inspections, foundation, engineering, and private restrictions. This unit is not currently represented as Florida-approved or as an approved residence, ADU, tiny home, backyard office, or other habitable structure.
Common questions
The final written specification, property review, quotation, and agreement control if any website summary differs.
No. $6,995 is a preliminary starting-price reference for a basic configuration. The final written price depends on the exact address, configuration, freight access, unloading equipment, site requirements, local approvals, options, and applicable taxes.
The approximate exterior dimensions are 19 ft 6 in long × 9 ft 10 in wide × 9 ft 2 in high. The approximate 192 sq. ft. figure is the exterior footprint, not a verified clear interior floor-area measurement.
The current supplier information lists the structural frame, wall panels, roof panels, floor panels, one door, and two windows. The final signed specification controls every included component.
No. Electrical equipment, lights, and outlets are excluded from the current basic configuration. Any electrical work must be separately specified, quoted, permitted, and completed as locally required.
The supplier describes a dismantled freight shipment of approximately five packages with a combined planning weight of about 3,307 lb. The truck type, delivery service, package details, and appointment process are confirmed in the written delivery plan.
A forklift is expected for unloading, but its required capacity and fork length are not yet established. Supplier information about crane use conflicts, so the lifting-equipment plan must be confirmed for the exact model, carrier, access route, and property before order.
The supplier estimates approximately four workers and three hours for assembly only after the site is fully prepared. That estimate excludes unloading, foundation, anchoring, utilities, permitting, inspection, and site access, and it is not a guaranteed completion time.
The permitted use depends on the exact parcel, zoning, building classification, approved plans, permits, and private restrictions. Atlas Keystone does not currently represent this unit as an approved residence, ADU, tiny home, backyard office, or other habitable structure in Florida.
Approval for this exact model has not been established. The product classification, plans, engineering, site requirements, and permit path must be reviewed before any customer order or site work.
No payment is accepted through this page. After the property, exact configuration, delivery and unloading plan, total price, cancellation terms, and support terms are completed, Atlas Keystone may provide a written purchase agreement and secure business invoice. Do not send card or bank details by email.
A complete customer timeline is not established on this page. Factory production, international freight, customs, final-mile scheduling, unloading, site work, and local approvals are separate stages. The written quotation must provide the current estimate and its assumptions.
Send your name, phone number, delivery ZIP code, intended use, property or HOA status, installation-area dimensions, narrowest access width, freight-truck access, overhead obstacles, site photos, desired options, and preferred timeframe.
Site-specific feasibility review
Include the delivery ZIP code, intended use, HOA status, installation-area dimensions, narrowest access point, truck access, overhead obstacles, site photos, requested options, and preferred timeframe.
Email the quote details This inquiry is not an order, reservation, permit approval, delivery guarantee, or final quotation. No payment is due.